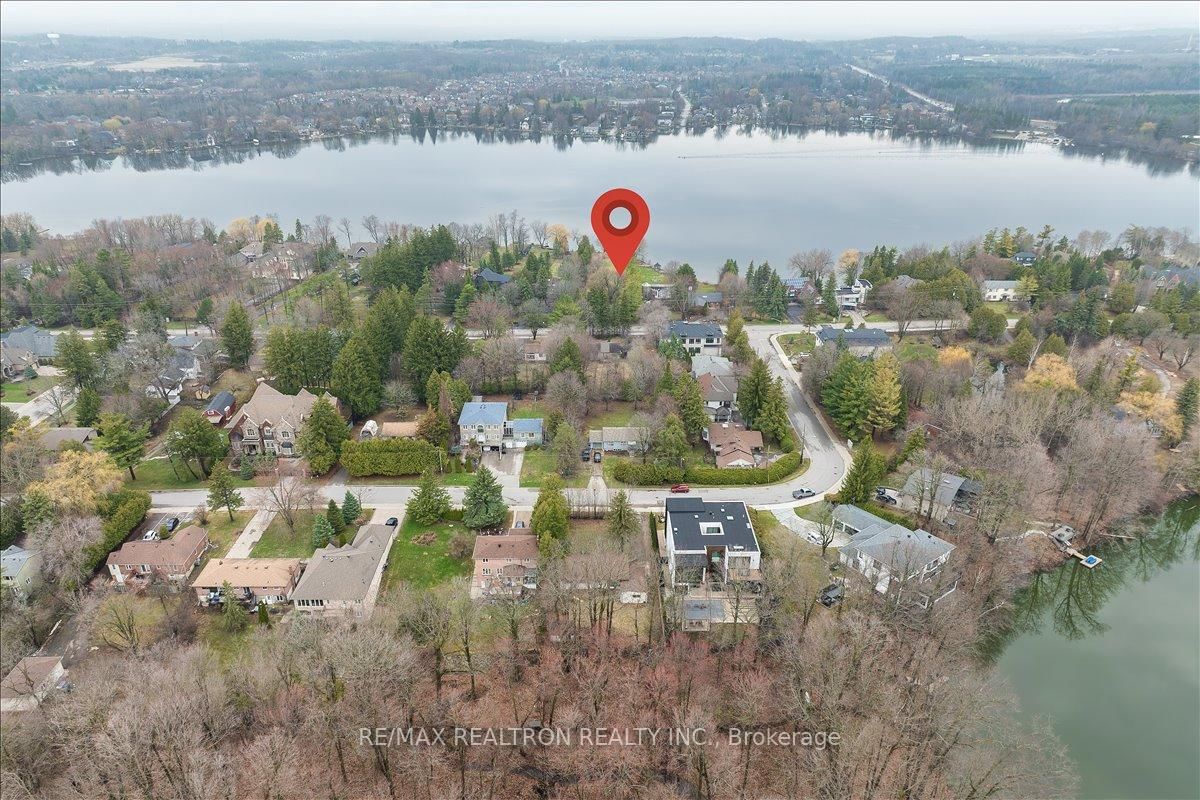
<-- style PDP --> 179 Douglas Road, Richmond Hill - Detached for sale for $1,950,000
  • for sale

179 Douglas Road

Richmond Hill, Ontario, L4E 3H5 - Oak Ridges Lake Wilcox

$1,950,000

  • Neighbourhood

    Oak Ridges Lake Wilcox

  • Major Intersection

    Douglas and Yonge

  • Listed Since: 22 day(s)

  • Last update: today

Overview

  • Property Type

    Detached, Bungalow-Raised

  • Bedrooms

    3

  • Bathrooms

    2

  • Basement

    Sep Entrance

  • Kitchen

    1

  • Total Parking

    6 (2 Attached Garage)

  • Lot Size

    50x302 (Feet)

  • Taxes

    $7,953.44 (2025)

  • Type

    Freehold

Property Description

Property description for 179 Douglas Road, Richmond Hill

Rare opportunity in one of Richmond Hill's most prestigious Lake Wilcox neighborhoods. Nestledon an exceptional 50 x 300 ft lot and surrounded by multi-million-dollar estate homes, this meticulously maintained, original-owner bungalow offers over 2,500 sq.ft. of well-designed living space on a truly remarkable property. Featuring solid hardwood flooring throughout, spacious principal rooms, and timeless craftsmanship, this home presents endless possibilities for families, investors, and builders alike. The expansive backyard enjoys a unique setting with future road access planned through the adjoining development, enhancing both accessibility and long-term potential. Whether you choose to move in, renovate, build your dream estate, or explore future development opportunities, this is a rare landholding in a highly sought-after location. Potential future severance opportunities may exist, subject to municipal approvals. Steps to Lake Wilcox, parks, trails, top-rated schools, and all amenities, while offering the tranquility and prestige of estate-style living. Notably, the backyard will directly face a newly planned road through the future development, which creates a unique opportunity for potential severance and the possibility of developing the rear portion of the lot as a separate parcel, subject to municipal approvals.

Listed by RE/MAX REALTRON REALTY INC.

  • MLS #

    N13450462

  • Sq. Ft

    2500-3000

  • Sq. Ft. Source

    MLS

  • Lot Irregularities

    n/a

  • Year Built

    Available Upon Request

  • Pool

    None

  • Drive

    n/a

  • Garage

    Attached, 2 spaces

  • Total Parking

    6

  • Family Room

    Y

  • Den

    Y

  • Exterior

    Brick

  • Fireplace

    Y

  • Roof

    Asphalt Shingle

  • Foundation

    Unknown

  • Elevator

    n/a

  • Water View

    n/a

  • Laundry Level

    n/a

  • Heat

    Forced Air

  • A/C

    Central Air

  • Water

    Municipal

  • Water Supply

    n/a

  • Sewers

    Sewers

  • Central Vac

    N

  • Living

    3.51 x 8.59 ft Flat level

    Ceramic Floor, Combined W/Dining, Large Window

  • Dining

    3.51 x 8.59 ft Flat level

    Ceramic Floor, Combined W/Living, Open Concept

  • Family

    3.91 x 4.29 ft Flat level

    hardwood floor, Large Window

  • Kitchen

    6.45 x 4.06 ft Flat level

    Ceramic Floor, Breakfast Area, Centre Island

  • Primary

    5.16 x 4.45 ft Flat level

    hardwood floor, O/Looks Garden, 4 Pc Ensuite

  • 2nd Br

    4.93 x 4.17 ft Flat level

    hardwood floor, Large Window, W/I Closet

  • 3rd Br

    4.93 x 4.19 ft Flat level

    hardwood floor, Large Window, W/I Closet

  • MLS #

    N13450462

  • Sq. Ft

    2500-3000

  • Sq. Ft. Source

    MLS

  • Lot Irregularities

    n/a

  • Year Built

    Available Upon Request

  • Pool

    None

  • Drive

    n/a

  • Garage

    Attached, 2 spaces

  • Total Parking

    6

  • Family Room

    Y

  • Den

    Y

  • Exterior

    Brick

  • Fireplace

    Y

  • Roof

    Asphalt Shingle

  • Foundation

    Unknown

  • Elevator

    n/a

  • Water View

    n/a

  • Laundry Level

    n/a

  • Heat

    Forced Air

  • A/C

    Central Air

  • Water

    Municipal

  • Water Supply

    n/a

  • Sewers

    Sewers

  • Central Vac

    N

  • Living

    3.51 x 8.59 ft Flat level

    Ceramic Floor, Combined W/Dining, Large Window

  • Dining

    3.51 x 8.59 ft Flat level

    Ceramic Floor, Combined W/Living, Open Concept

  • Family

    3.91 x 4.29 ft Flat level

    hardwood floor, Large Window

  • Kitchen

    6.45 x 4.06 ft Flat level

    Ceramic Floor, Breakfast Area, Centre Island

  • Primary

    5.16 x 4.45 ft Flat level

    hardwood floor, O/Looks Garden, 4 Pc Ensuite

  • 2nd Br

    4.93 x 4.17 ft Flat level

    hardwood floor, Large Window, W/I Closet

  • 3rd Br

    4.93 x 4.19 ft Flat level

    hardwood floor, Large Window, W/I Closet

Thinking of Selling?

Find Out Your Home’s Value in Today’s Market!

No Email or Signup is required to view your home estimate.

estimate your home value

Contact Manoj Kukreja

Sales Representative,
Century 21 People’s Choice Realty Inc.,
Brokerage
(647) 576 - 2100

Manoj profile avatar

Inventory Graph

10 9 8 7 6 5 4 3 2 1 0 3 Months of inventory SELLER'S Market BALANCED Market BUYER'S Market

Mortgage Calculator

This data is for informational purposes only.

Mortgage Payment per month

Principal Amount

Interest

Total Payable

Amortization

Amortization

Closing Cost Calculator

This data is for informational purposes only.

Closing Cost Total for this property

Total Cash flow for purchasing this property

Down Payment(%)*
Additional information

Provincial Land Transfer Tax

Ontario Land Transfer Tax Rebate

Toronto Land Transfer Tax

Toronto Land Transfer Tax Rebate

PST on CMHC Insurance Premium

Lawyer Fees

$2,825

Government Registration Fee's

$164

Title Insurance

Closing Cost Total

Total Cash flow for purchasing this property

Provincial Land Transfer Tax

Ontario Land Transfer Tax Rebate

Toronto Land Transfer Tax

Toronto Land Transfer Tax Rebate

PST on CMHC Insurance Premium

Lawyer Fees

$2,825

Government Registarion Fee's

$164

Title Insurance

Down Payment(%)*

* A down payment of less than 20% is permitted only for first-time home buyers purchasing their principal residence. The minimum down payment required is 5% for the portion of the purchase price up to $500,000, and 10% for the portion between $500,000 and $1,500,000. For properties priced over $1,500,000, a minimum down payment of 20% is required.

Thinking of Selling?

Find Out Your Home’s Value in Today’s Market!

No Email or Signup is required to view your home estimate.

estimate your home value

Contact Manoj Kukreja

Sales Representative, Century 21 People’s Choice Realty Inc., Brokerage
(647) 576 - 2100

Manoj profile avatar

Recent Sold Listings in Oak Ridges Lake Wilcox, Richmond Hill

Popular Cities